
How to Prepare Concrete Subgrade Correctly
A new slab can have the right concrete mix, clean finish work, and properly placed joints - then still crack early because the ground below it was not prepared correctly. Concrete is only as reliable as the material supporting it. For homeowners planning a driveway, patio, walkway, or slab, knowing how to prepare concrete subgrade helps you spot shortcuts before they become expensive remove-and-replace work.
Subgrade preparation is not just digging to a certain depth and spreading rock. It is the process of creating uniform, compacted, well-drained support beneath the concrete system. The exact approach depends on soil conditions, intended use, drainage, and local requirements, but the fundamentals do not change.
Start With the Finished Grade and Slab Thickness
Work backward from the planned finished concrete elevation. This controls how much soil needs to come out, where water will drain, and how your new concrete will meet existing door thresholds, curbs, landscaping, and structures.
A patio for foot traffic may commonly use a 4-inch slab, while a residential driveway often needs 4 to 6 inches depending on vehicle loads, local conditions, and design. Garage floors, equipment pads, retaining-wall footings, and structural foundations are different applications and may require engineered specifications, reinforcement details, inspections, or permits.
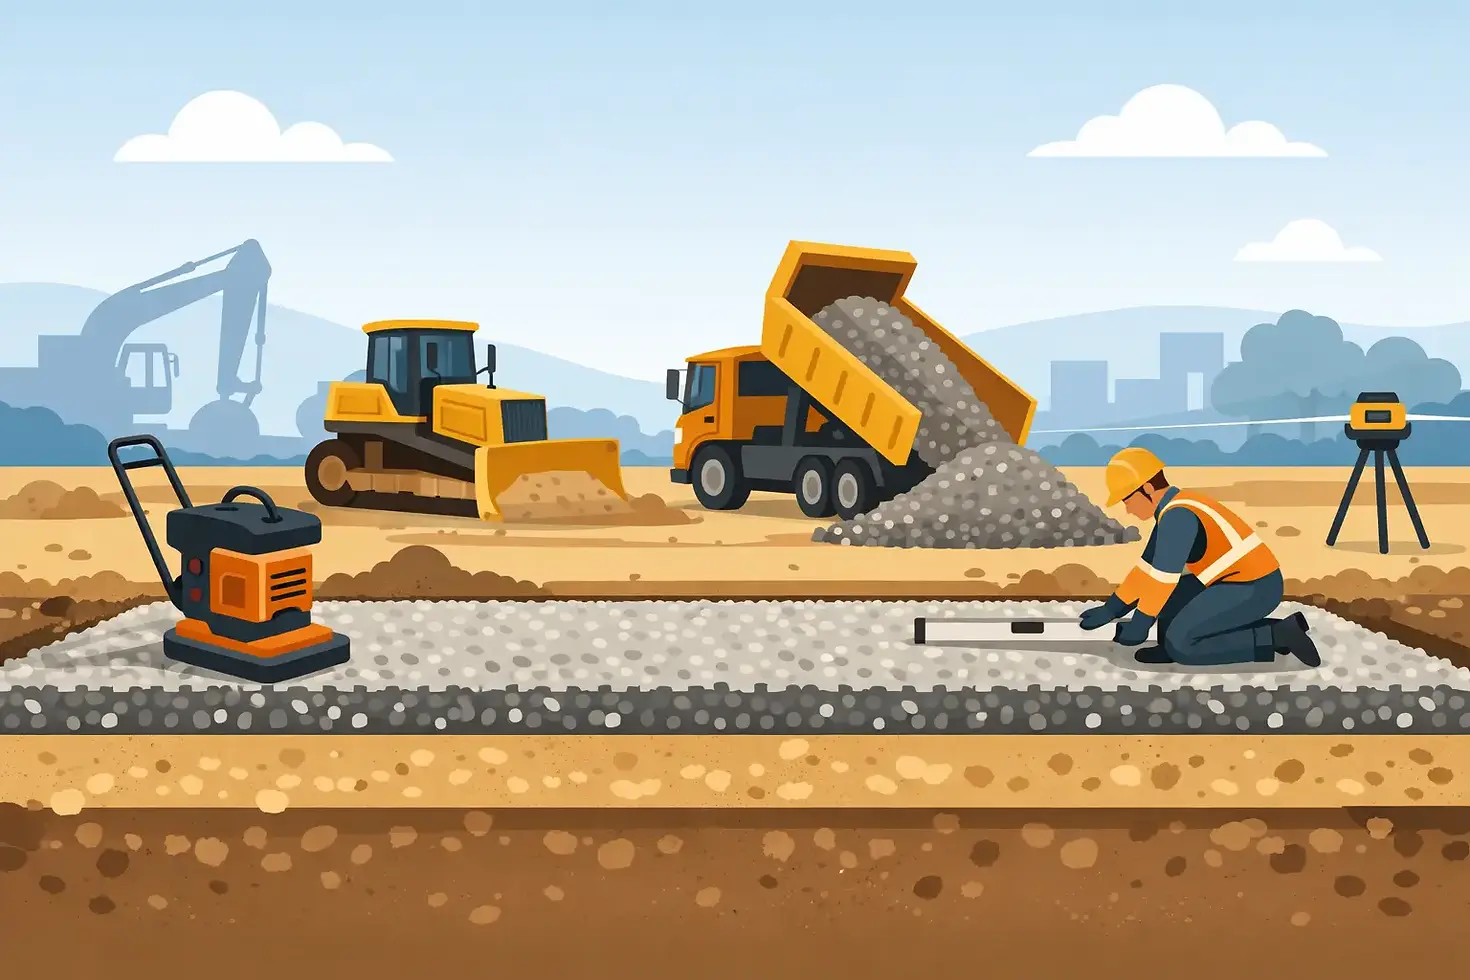
The excavation depth must account for both the concrete thickness and the compacted aggregate base, if one is required. For example, a 4-inch patio over a 4-inch compacted base generally needs about 8 inches of excavation below the final concrete surface. Do not forget that loose base material becomes thinner when compacted.
Set string lines, use a laser level, or establish clear grade stakes before excavation begins. Guessing at elevation is how concrete ends up holding water against a house or creating a step where there should not be one.
Remove Organic Material and Unstable Soil
Grass, roots, mulch, topsoil, decomposing wood, construction debris, and loose fill do not belong under concrete. Organic material breaks down over time, leaving voids. A slab over voids has no choice but to settle or crack.
Strip the site down to competent native soil or properly placed engineered fill. The word “competent” matters. Some native soils look firm at the surface but soften quickly when wet or reveal pockets of loose material during excavation. If your shovel sinks easily, tire tracks rut the soil, or the bottom pumps under foot traffic, the subgrade needs more attention before base rock goes in.
In Orange County, soil can vary dramatically from one neighborhood to the next. In Mohave County, desert soils may be hard and dry at the surface but still contain loose zones, caliche layers, or areas affected by drainage. Do not assume hard ground automatically means suitable support. Evaluate what is actually at the bottom of the excavation.
If you uncover soft, wet, expansive, or disturbed soil, remove it and replace it with suitable compacted fill, or get direction from a qualified geotechnical professional. This is especially important near foundations, slopes, pool areas, utilities, and structural work.
Shape Drainage Before You Place the Base
Water is one of the biggest threats to slab performance. It can soften soil, wash away fine material, create erosion at edges, and contribute to settlement. The subgrade should be shaped so water moves away from structures and does not sit below the slab.
For exterior flatwork, the concrete itself is typically sloped away from the building. A common target is about 1/8 to 1/4 inch of fall per foot, depending on the project and drainage layout. The subgrade and base should generally follow that same intended drainage plane while maintaining the planned slab thickness.
Do not create a low spot under the center of a patio because it will be hidden by concrete. It may stay hidden, but it will hold water. Likewise, avoid trapping water between a new driveway and an existing curb, wall, or foundation.
Drainage details may need to be more deliberate where a patio meets a house, where grades are tight, or where runoff crosses a walkway. A drain system, swale, or revised layout can be a better answer than trying to force a flat slab into a location that naturally holds water.
How to Prepare Concrete Subgrade for Uniform Support
Once excavation and rough grading are complete, proof the subgrade before covering it. Walk it, inspect it, and check elevations. Look for ruts, loose pockets, saturated areas, and abrupt changes in soil type. The goal is uniform support across the entire slab area, not a few hard spots surrounded by soft ground.
Moisture conditioning often makes compaction more effective. Soil that is bone dry can resist proper compaction, while overly wet soil will pump and smear. The best condition is usually slightly damp - moist enough to bind together under compaction, but not muddy.
Compact the exposed subgrade with equipment suited to the material and project size. A plate compactor works well for granular material and smaller areas. A jumping-jack rammer is useful in trenches and cohesive soils. Larger work may require a roller. A hand tamper can help at edges or in tight locations, but it is slow and rarely provides the consistency needed for a full driveway or slab area.
Do not compact only the visible center of the project. Edges, corners, and areas around forms are common failure points because they are harder to reach and often receive less attention.
Install Aggregate Base in Lifts
Not every concrete placement needs the same base thickness. A slab over well-drained, stable native soil may need less aggregate than a driveway over variable fill or a patio built on clay-heavy ground. Local code, project design, and soil conditions should drive the decision.
For many residential flatwork projects, a compacted crushed aggregate base provides a stable, drainable working surface. Use a material that locks together when compacted, not rounded river rock that rolls under load. In Southern California and western Arizona, contractors commonly use approved crushed aggregate or road base suited to the local market and project requirements.
Place base material in manageable lifts, usually 2 to 4 inches at a time depending on equipment and material. Compact each lift before adding the next. Dumping the full depth at once and running a plate compactor across the top may leave loose material below, where you cannot see the problem.
Check your elevation after compaction, not before. The base needs to finish at a consistent height so the concrete thickness remains consistent. A slab intended to be 4 inches thick should not end up 2 1/2 inches in one area and 6 inches in another because the base was not graded correctly.
Keep the Base Clean and Protected
A properly prepared base can be damaged quickly by rain, irrigation, utility work, or repeated equipment traffic. Once your final grade is established, keep soil from contaminating the aggregate and repair any ruts before concrete placement.
If the site gets wet and soft, do not pour concrete just because the truck is scheduled. Rework the affected areas. Concrete placed over a disturbed or saturated base starts its service life with a support problem already built in.
Forms should sit on firm ground and be staked securely. Before the pour, recheck form elevation, slope, base depth, and the transitions at existing concrete or buildings. This is also the right time to confirm reinforcement placement, vapor barrier requirements for interior slabs, and joint layout. Those items are separate from subgrade preparation, but they all need to work together.
Know When the Job Needs More Than Standard Prep
A straightforward backyard walkway on stable soil is one thing. A driveway carrying trucks, a slab addition tied near an existing home, or concrete placed over expansive soil is another. Structural foundations, footings, retaining walls, and projects near slopes should follow approved plans and any required engineering.
Warning signs include deep uncontrolled cracking in existing concrete, recurring settlement, standing water, major grade changes, trees with large root systems, loose fill, and soil that expands or shrinks noticeably through seasonal moisture changes. More base rock is not always the cure. Sometimes the right solution is undercutting poor soil, improving drainage, using engineered fill, or changing the design.
The best time to solve a subgrade problem is when the excavation is open and accessible. Once concrete is placed, every correction costs more and involves demolition. Take the extra time to establish firm, even, well-drained support - it is the part of the project nobody sees, and the part your concrete relies on every day.


Comments